
Hackneys Corner, Great Blakenham, IP6
Information
Property Features
- Popular Village of Great Blakenham
- Beautifully Presented Throughout
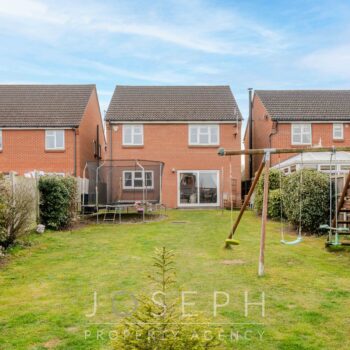
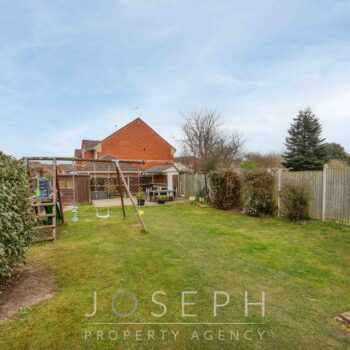
- Large Rear Garden
- Well Sized Living Area
- Four Double Bedrooms
- En Suite to Master Bedroom
- Garage & Driveway with Off Road Parking
- Downstairs Cloakroom
Property Summary
Situated in the sought-after village of Great Blakenham, this exquisite four bedroom house presents a rare opportunity to reside in a spacious property that boasts a large garden offering privacy and seclusion. Hidden on a private road behind a row of hedging, you will be captivated by the meticulously maintained exterior that sets the tone for the accommodation that lies within.
Full Details
***GUIDE PRICE £375,000 - £400,000***
Situated in the sought-after village of Great Blakenham, this exquisite four bedroom house presents a rare opportunity to reside in a spacious property that boasts a large garden offering privacy and seclusion. Hidden on a private road behind a row of hedging, you will be captivated by the meticulously maintained exterior that sets the tone for the accommodation that lies within.
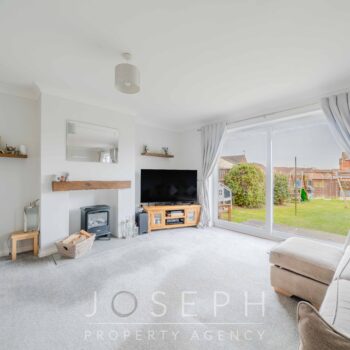
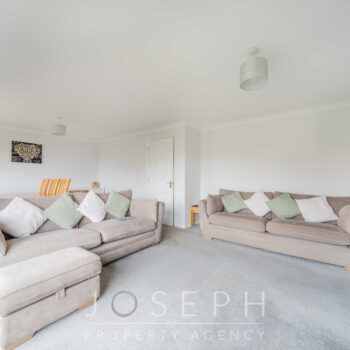
The well-sized living area provides an ideal space for relaxation and entertainment, offering a versatile layout that can easily accommodate various furniture arrangements. The ambience is further enhanced by an abundance of natural light that filters through the windows, creating a welcoming and tranquil atmosphere. The well-appointed kitchen, which has been updated in the last couple of years, has modern appliances, ample storage for all your cooking needs, oak-fitted worktops and breakfast bar which is ideal for catching up with family and friends during everyday dining interactions.
The property features a thoughtfully designed layout that maximises space and functionality. The ground floor boasts a convenient downstairs cloakroom, providing W.C. and hand basin with cabinet . The hallway provides a welcoming environment for greeting guests combined with generous storage space, both understairs and through a large walk-in cupboard.
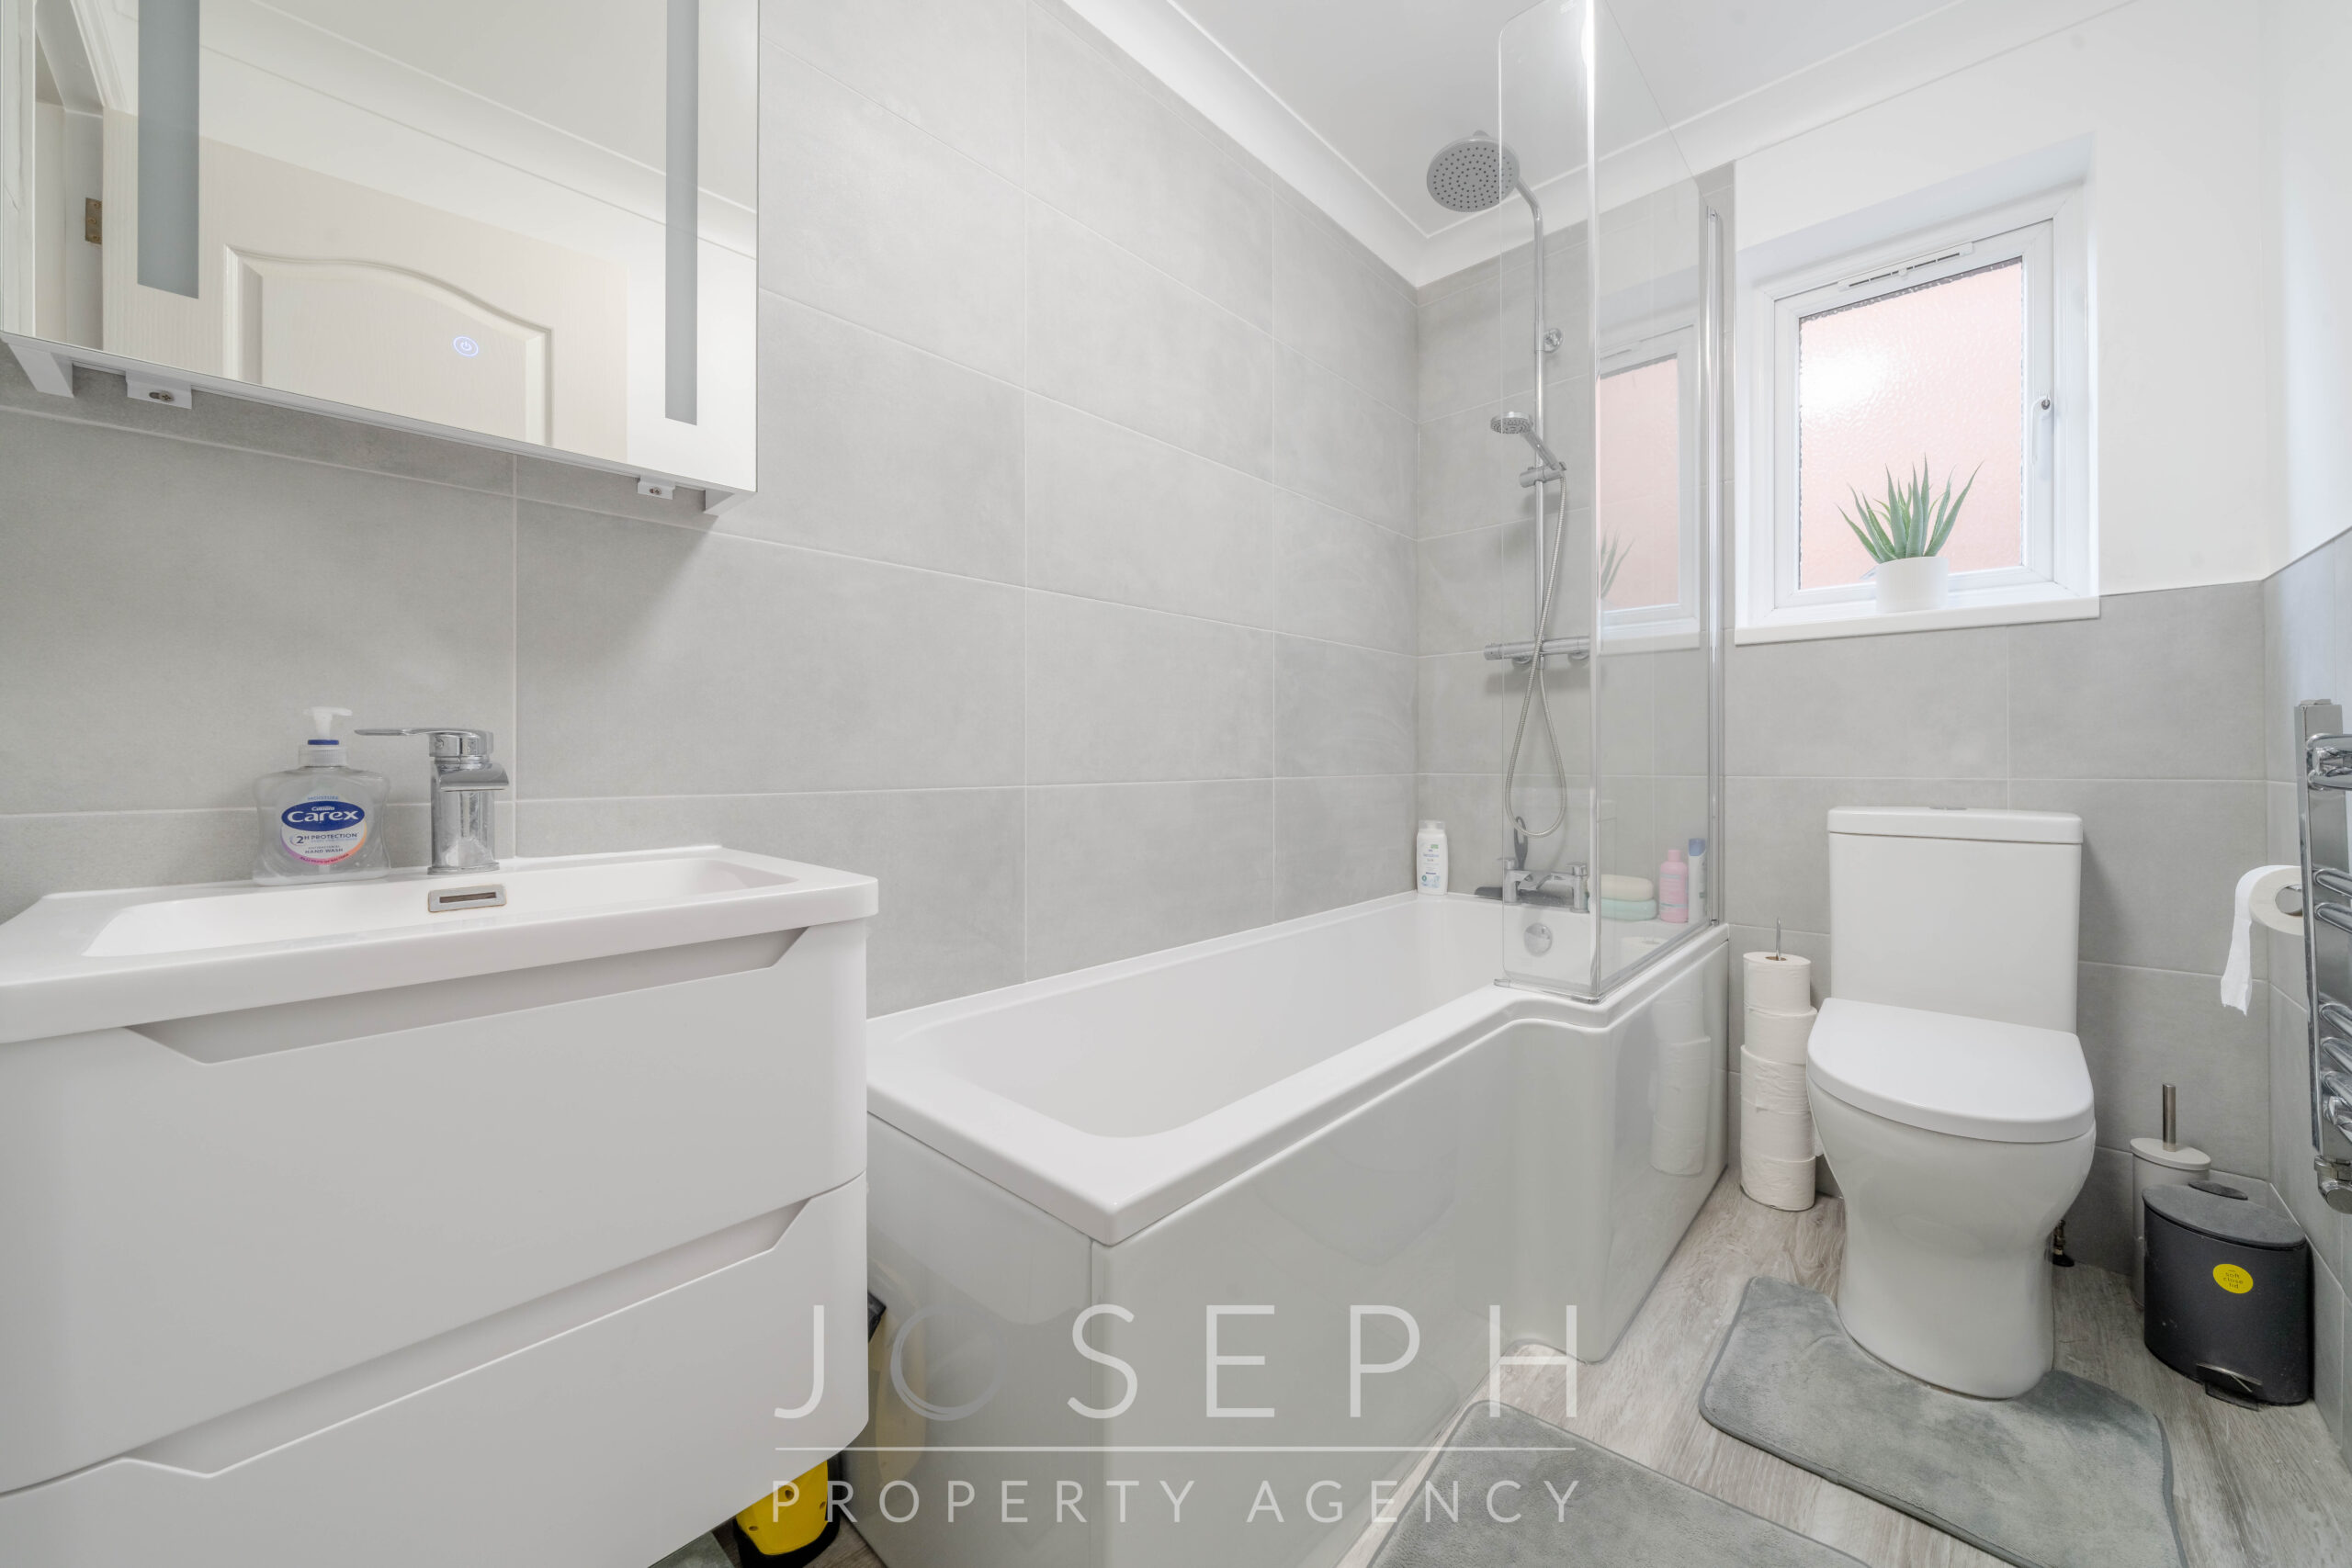
Ascending the stairs, you will find four double bedrooms, each offering a peaceful space for rest and rejuvenation. Three of the four bedrooms have built in wardrobe space, offering excellent amounts of storage. The master bedroom features an en suite bathroom with walk in shower, adding a touch of luxury and privacy to this personal retreat. The recently renovated family bathroom continues the high standard of living accommodation with overhead shower, W.C. and vanity unity with cabinet.
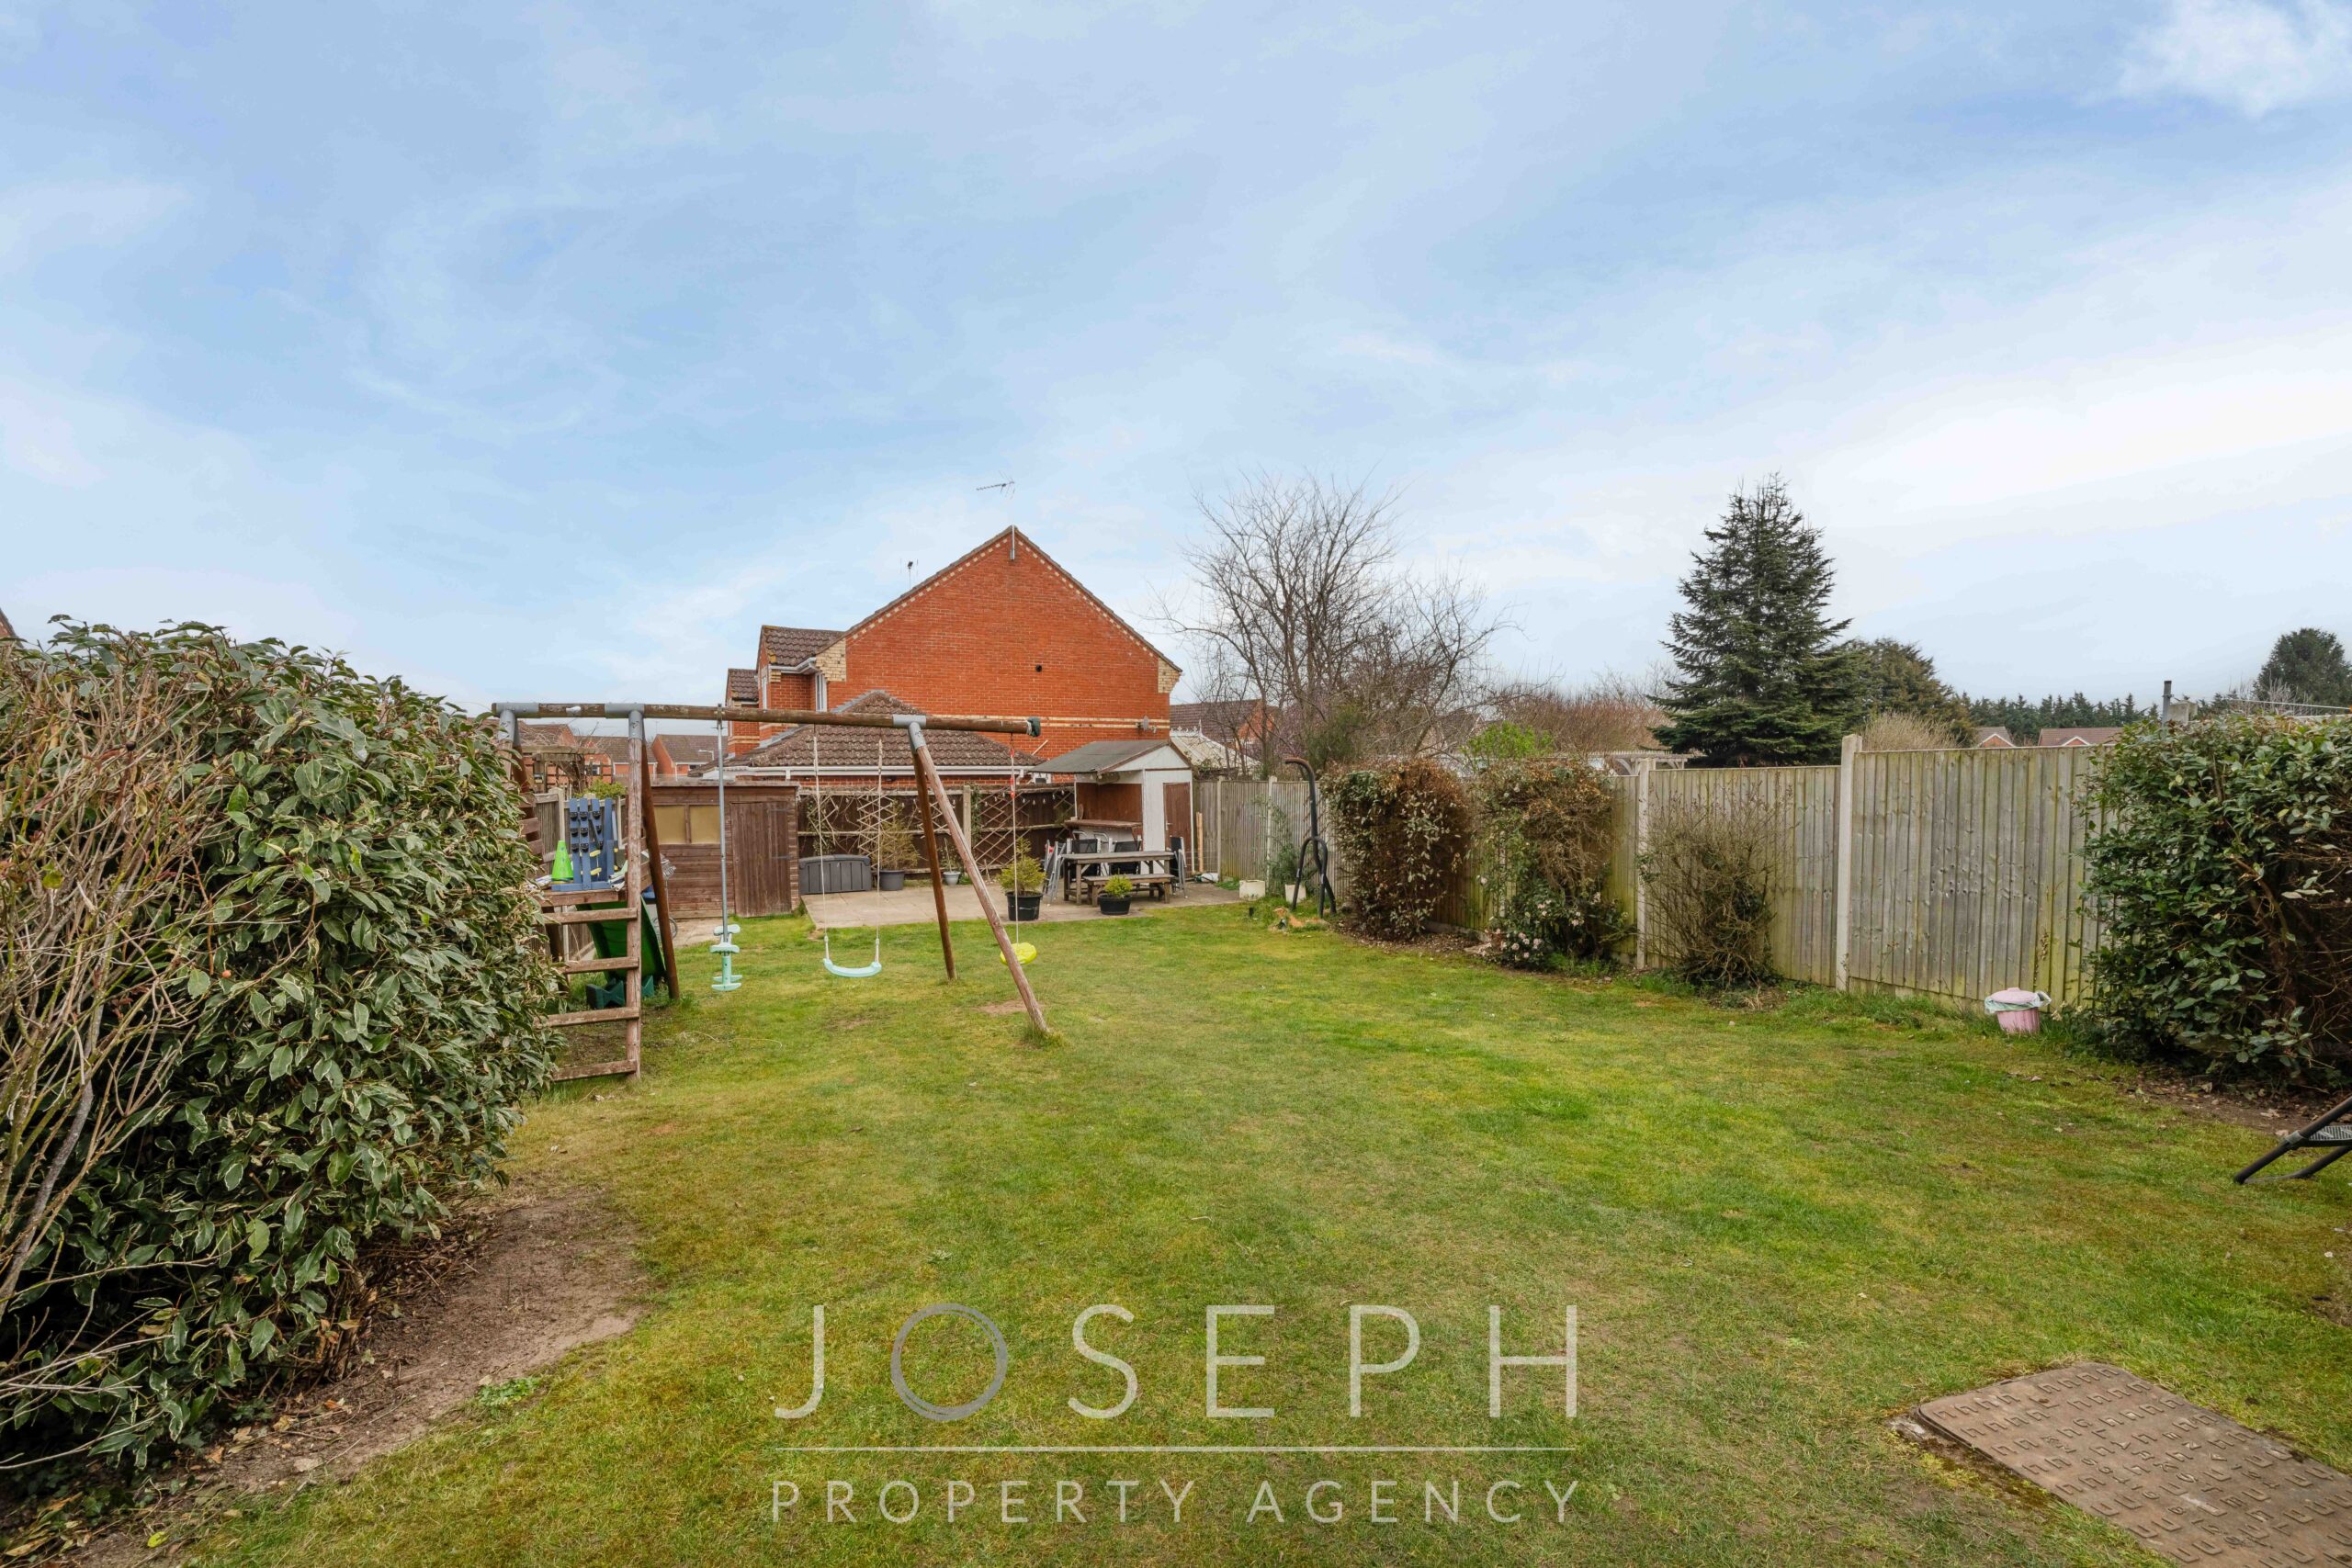
The large rear garden is a standout feature of this exceptional property, which is uncommon for houses in the local area. The serene outdoor space is perfect for al fresco dining, gardening, or simply enjoying the fresh air in the privacy of your own home with sunlight throughout all times of the day. Externally, the property continues to impress with a garage and driveway that provides off-road parking for multiple vehicles, ensuring convenience and security for residents.
Image Gallery









Ready to buy? Get in touch today.
Leave us your details below with your preffered time and we will be in touch to arrange your viewing. To secure your viewing quicker give the office a call on 01473 855115.
"*" indicates required fields
Location
Mortgage Calculator
Stamp Duty Calculator